
Back to Main
Four Seasons Hotel Shenzhen
- 138 Fuhua Third Road, Futian District, Shenzhen, 518048, China
-
OPENING DATE:
September 2013
-
GENERAL MANAGER:
Chadi Chemaly
Physical Features
Total Number of Rooms: 266
- Guest Rooms: 234
- Suites: 32
- Number of Stories:
- Hotel is located in the 26-story tower of a multi-use complex
- Design Aesthetic:
- Set amid landscaped gardens and water courtyards
- Architect: Urbanus
- Interior Designer(s):
- Interiors: HBA Singapore
- Restaurants: SPIN (FOO restaurant)
- Location:
- In the heart of the commercial district of Futian, across the Shenzhen Conference & Exhibition Center and a short walk from the Civic Center, which houses the city's Municipal Hall and Museum as well as near the famed Shenzhen Concert Hall and Library
- The Hotel is surrounded by three international shopping malls and is a few steps away from the subway metro station and 10-minute drive to two Hong Kong borders of Huanggang and Futian; close accessibility to the high-speed rail connecting Guangzhou-Shenzhen-Hong Kong also makes for more convenient travels between cities
Spa
Daily: 10:00 am - 11:00 pm
Number of Treatment Rooms: 7
- 4 rooms for singles, each room has only one treatment table/bed
- 3 rooms for doubles, each room has two treatment table/beds
Dining
Restaurant: FOO
- Cuisine: International with Asian highlights
- Indoor/Outdoor Seating: 154, including 1 private and 2 semi-private dining rooms
- Designer: SPIN
Restaurant: Zhuo Yue Xuan
- Cuisine: Cantonese
- Indoor Seating: 80, plus 10 private dining rooms seating 10-14 each (total: 190)
Restaurant: Matsuyi
- Cuisine: Japanese
- Indoor Seating: 83, including main dining hall 12 persons, Sushi & Sashimi Counter 6 persons, Teppanyaki 10 persons, Tatami 12 persons, Private Dining Room 8 persons, Glass House 35 persons
Lounge: Yi Lounge
- Cuisine: Afternoon tea, cocktails, all-day snack menu
- Indoor Seating: 42
- Outdoor Seating: 30
Recreation
Number of Pools: 2
- Indoor lap pool length (m): 19 x 8.5
- Outdoor lap pool length (m): 15 x 4.5
Fitness Facilities:
- Morning tai chi on outdoor deck with city skyline views
- Lap pool
- Yoga and exercise studio
Meeting Rooms
- Total Size: 1,288 sq m / 13,863 sq ft
- Four Seasons Ballroom (600 sq m / 6,458 sq ft): 350 persons with banquet rounds and 300 persons with reception
- Peony Ballroom (250 sq m / 2,690 sq ft): 140 persons with banquet set up and 120 persons with classroom conference set up
- Jasmine Function Room (162 sq m / 1,743 sq ft): 80 persons with banquet set up and 81 persons with boardroom meeting set up, and adjacent break-out space
- Orchid Function Room (126 sq m / 1,356 sq ft): 60 persons with banquet set up and 54 persons with boardroom meeting set up, and can be divided by two rooms with 54 sq m / 581 sq ft and 72 sq m / 775sq ft each
- Lily & Lotus Function Room (150 sq m / 1,614 sq ft): 80 persons with banquet set up and 81 persons with classroom conference set up, and can be divided by two rooms with 75 sq m / 807 sq ft each
- Unique Meeting and Event Facilities:
- Natural light in all indoor function spaces, and landscaped multi-level outdoor Terraces
Four Seasons for Good
Learn more about this Hotel's Four Seasons for Good efforts.
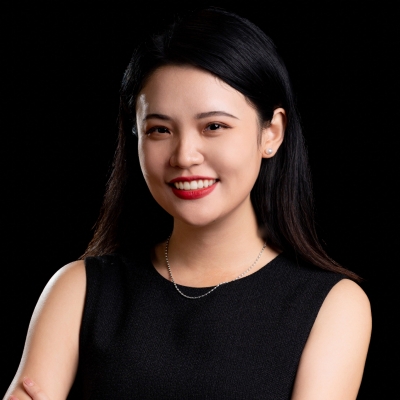
Jackie Xu
Director of Public Relations
138 Fuhua Third Road, Futian District
Shenzhen, 518048
China
Shenzhen, 518048
China